

CSLB General Building (B): Online Practice Exam
$150.00
33 diagrams in General Building (B) online practice
What this exam covers
Practice questions for the California CSLB General Building (B) license exam, delivered online and graded instantly. Per the state's classification, a B contractor may "contract to construct or superintend or engage in the construction of any building, highway, road, parking facility, railroad, excavation, or other structure." Works on any device, including iPad. See the official CSLB B classification.
Updated July 2026 - 661 questions - Topic practice
- Content Last Updated: July 24, 2026
- Code Basis: 2022 California Codes
- Question Count: 661 practice questions
- Organized By: CSLB study-guide topic categories
- Includes: This practice exam has been updated using Peerless’s vetted usable question set. Questions are organized by CSLB study-guide topic categories and include answer explanations to support full-exam review and focused topic practice. Each topic has a mini-exam to help you develop mastery.
Sample questions: Try our free practice test
-
Insulation is installed only after the:
A. rough framing inspection · B. plumbing is complete · ✓ C. rough wiring is complete · D. rough plumbing is complete -
What is the largest hole that can be drilled in a double stud?
A. 25 percent of the stud · B. 30 percent of the stud · C. 40 percent of the stud · ✓ D. 60 percent of the stud -
What is the minimum nailing spacing on the outer edge of the sheetrock?
A. 3/8" from edge: 6 in. o.c · B. 1/2" from edge: 12 in. o.c · ✓ C. 3/8" from edge: 8 in o.c · D. 1/2" from edge: 8 in. o.c -
Which of the following is a vertical window in a projection built out from a sloping roof?
A. A lintel · B. A gable · C. A gambrel · ✓ D. A dormer -
Which of the following is used to fasten a mudsill to the foundation?
A. 12" bolts · ✓ B. 10" bolts · C. 8" bolts · D. 6" bolts
Practice with diagrams
33 diagrams in General Building (B) online practice
Read a sample diagram, choose an answer, then reveal the explanation. The online course includes diagram questions with feedback.
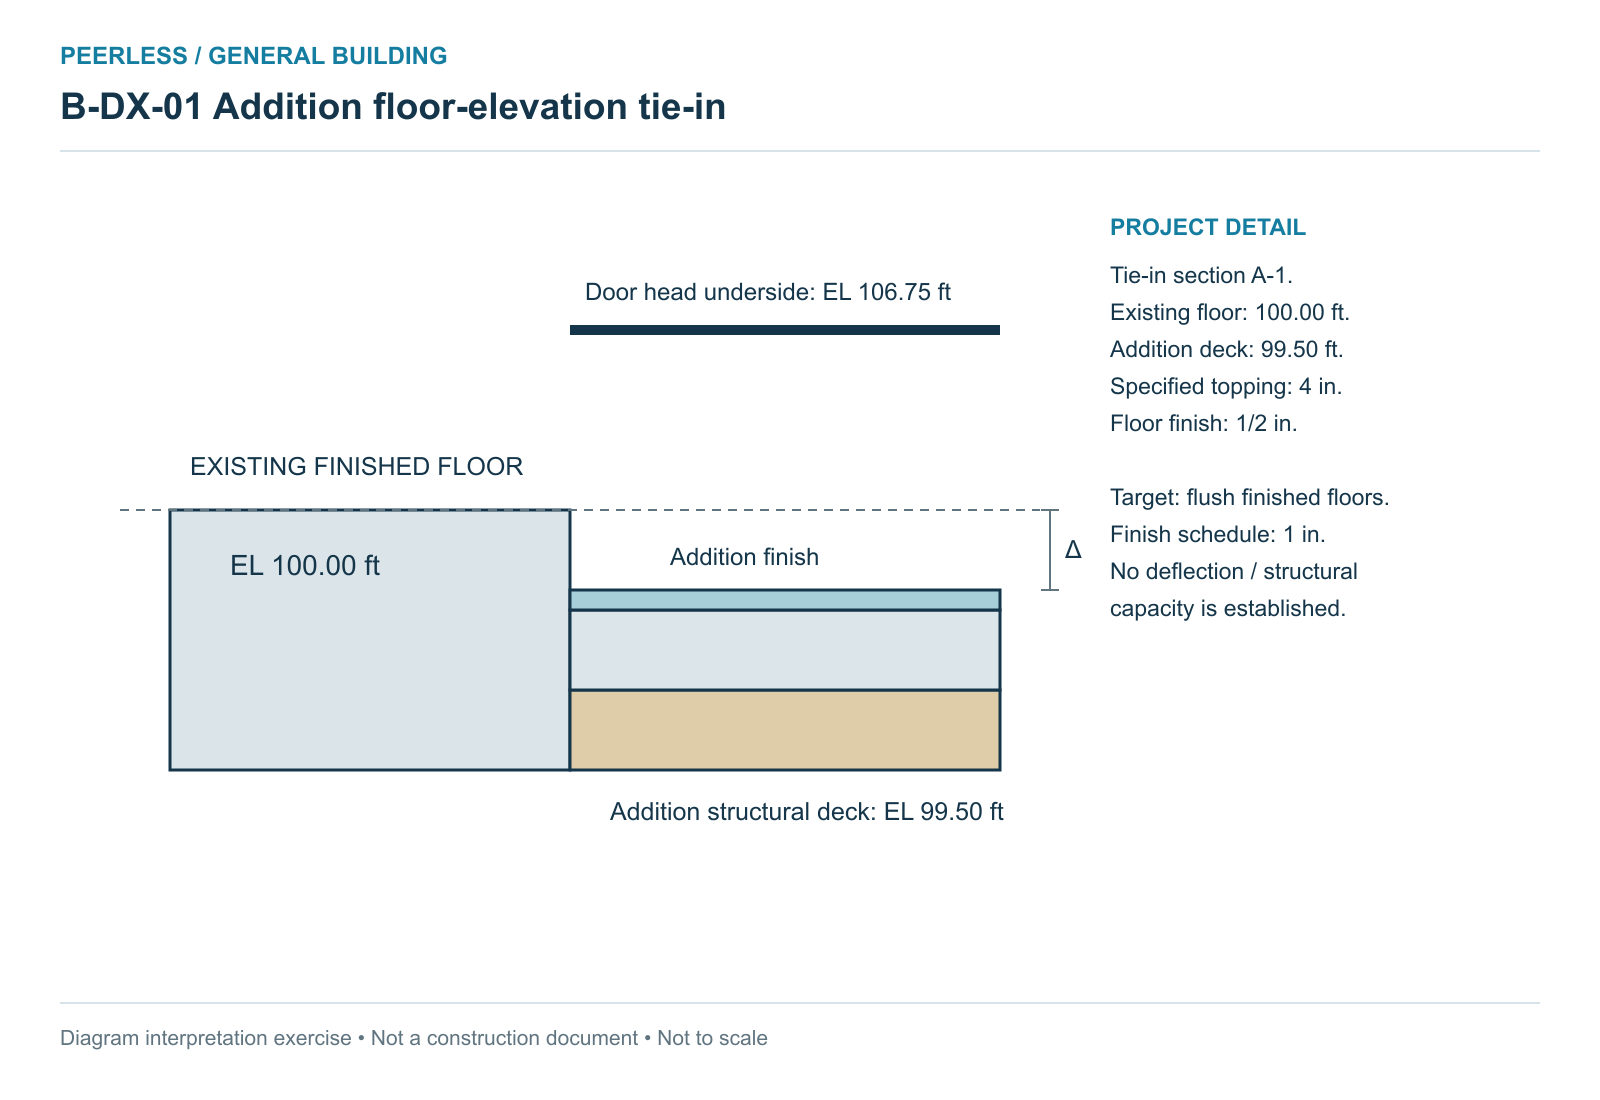
Try a sample question
Using the section’s half-inch finish and 4-in topping, before resolving the schedule conflict, what is the addition finished-floor elevation?
- 99.875 ft
- 100.00 ft
- 99.50 ft
- 99.8333 ft
Show answer and explanation
A. 99.875 ft
The total assembly is 4.5 in = 0.375 ft. Add to 99.50 ft for 99.875 ft.


